
Overflow Car Parks
Particularly well suited to creating overflow car parking spaces, use IBRAN-X 40mm gravel grids to stabilise an overflow car park.
Get a price for your project
Recommended systems for this application
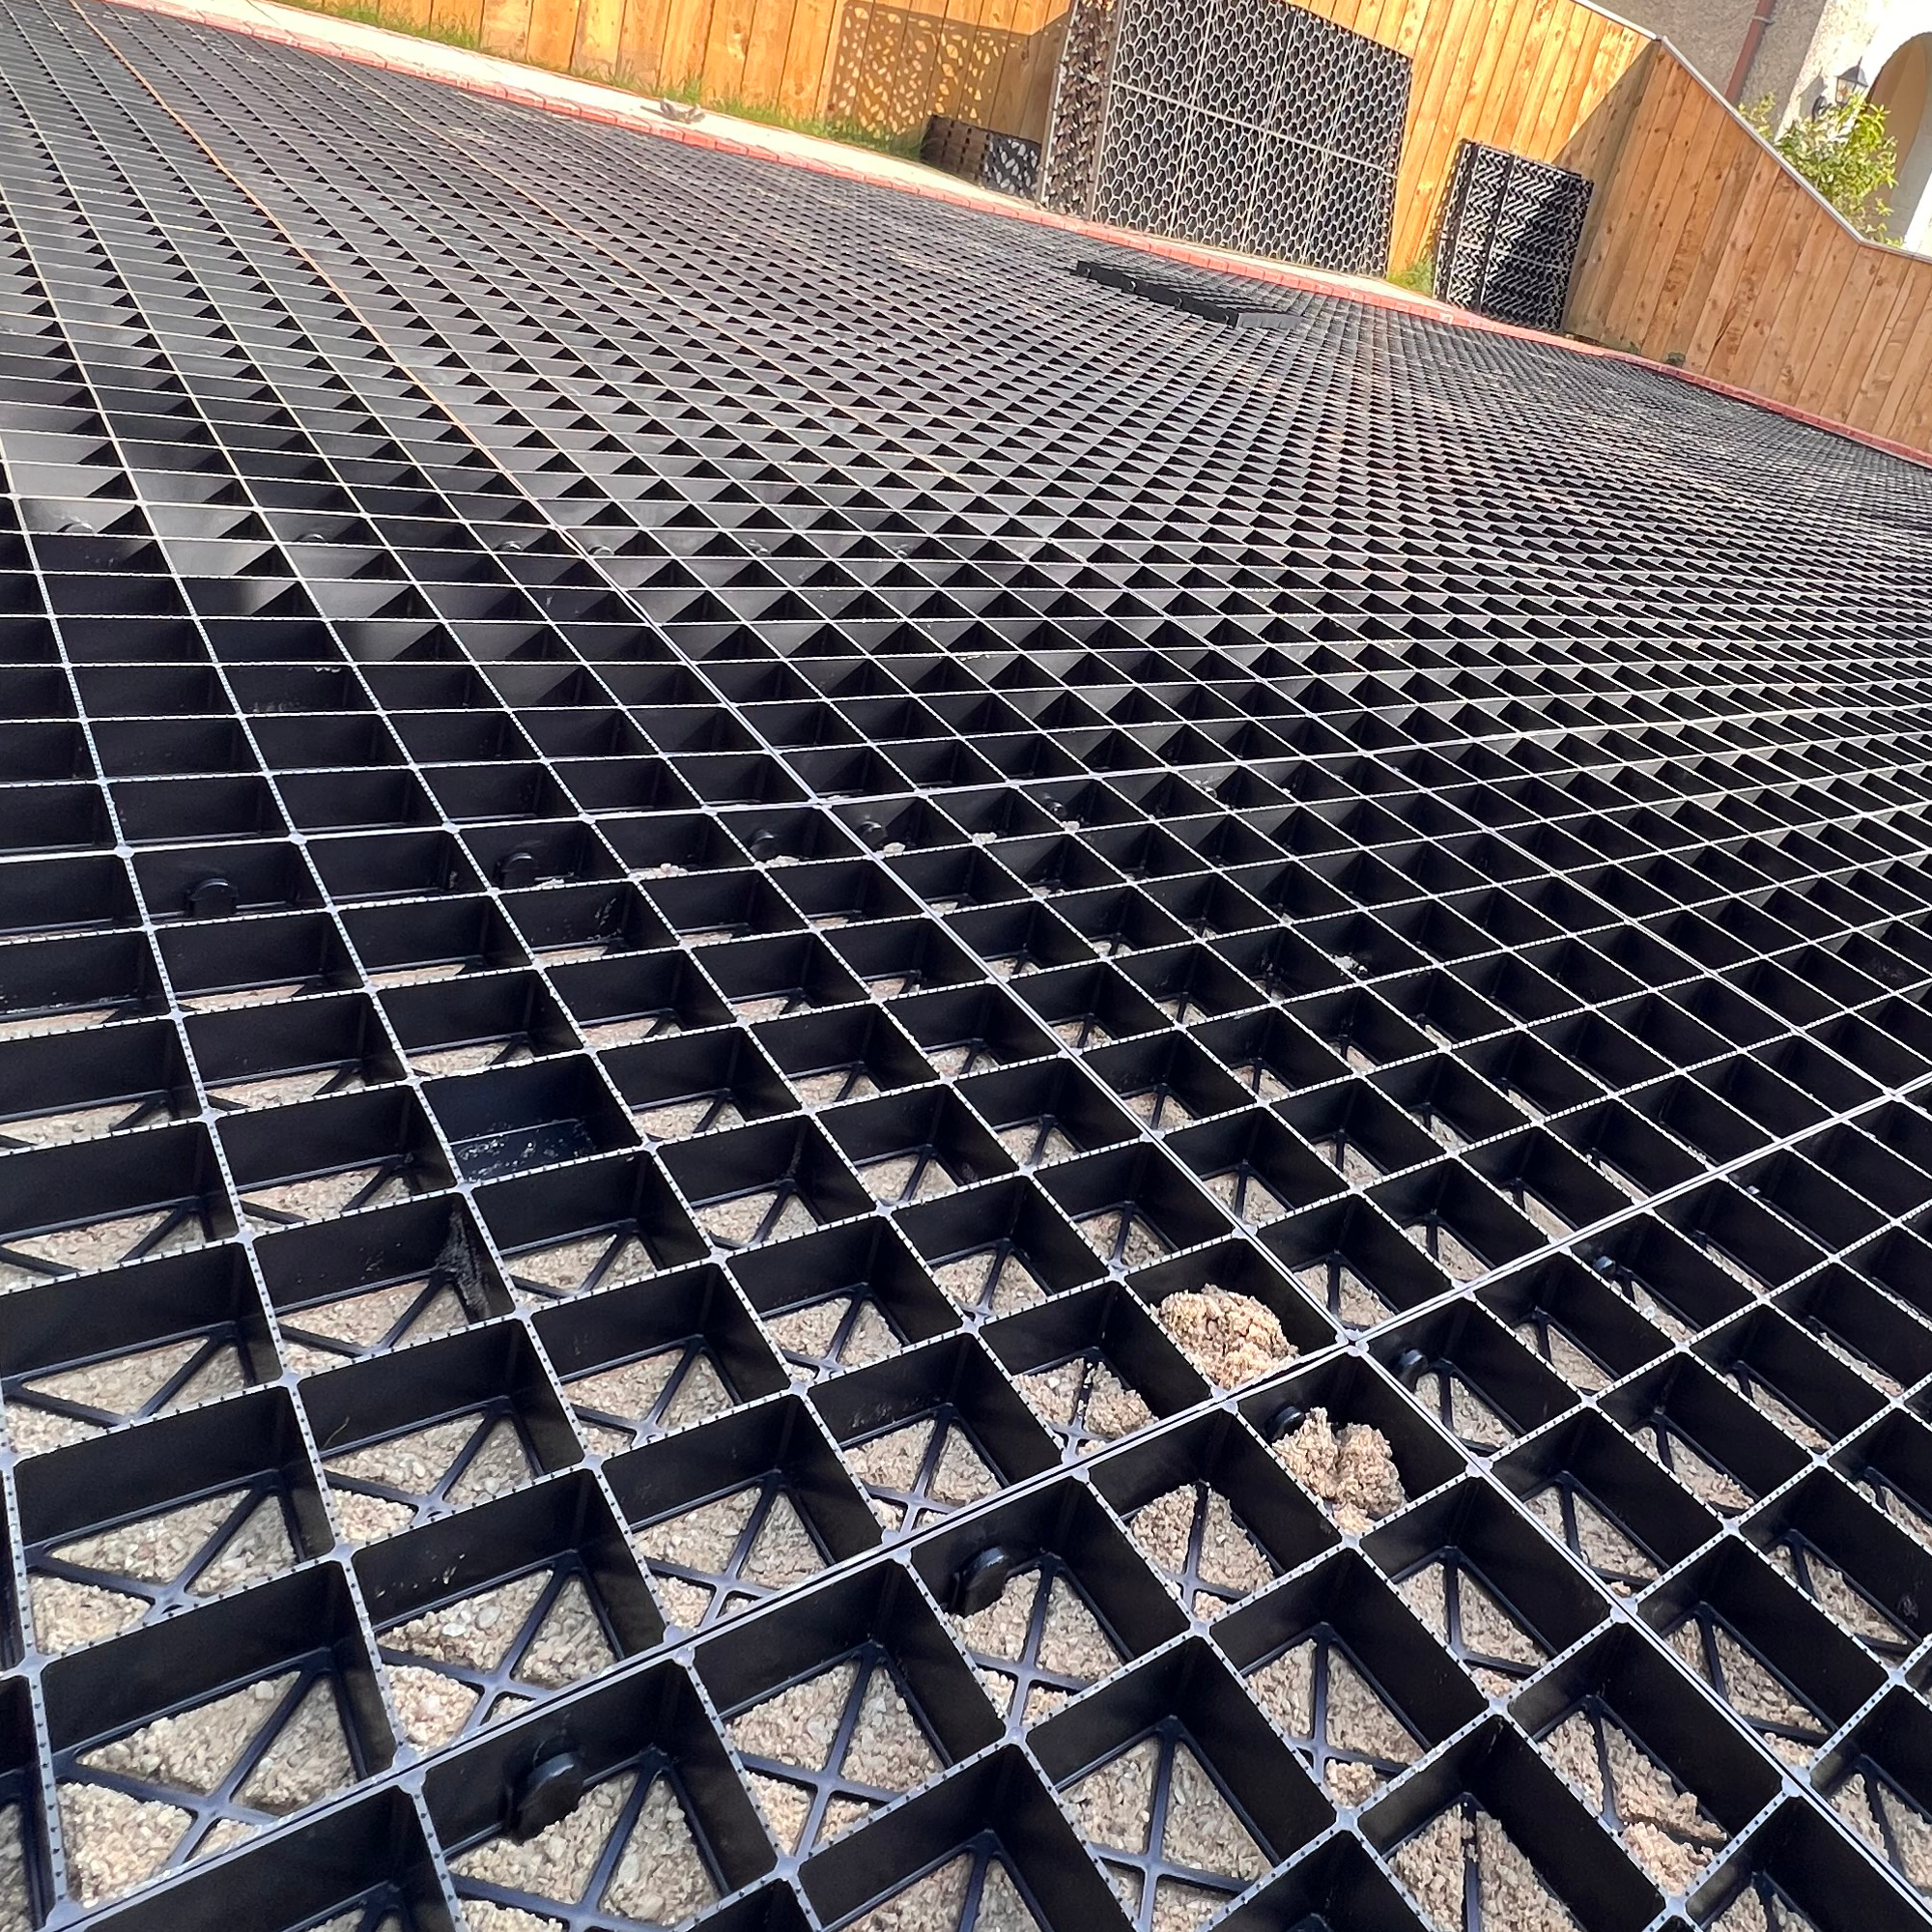
Install over a hardcore sub base (minimum 150mm) with a 10mm layer of sand and membrane on top. Fill with 5-35mm stone (20-30kg per grid).
View product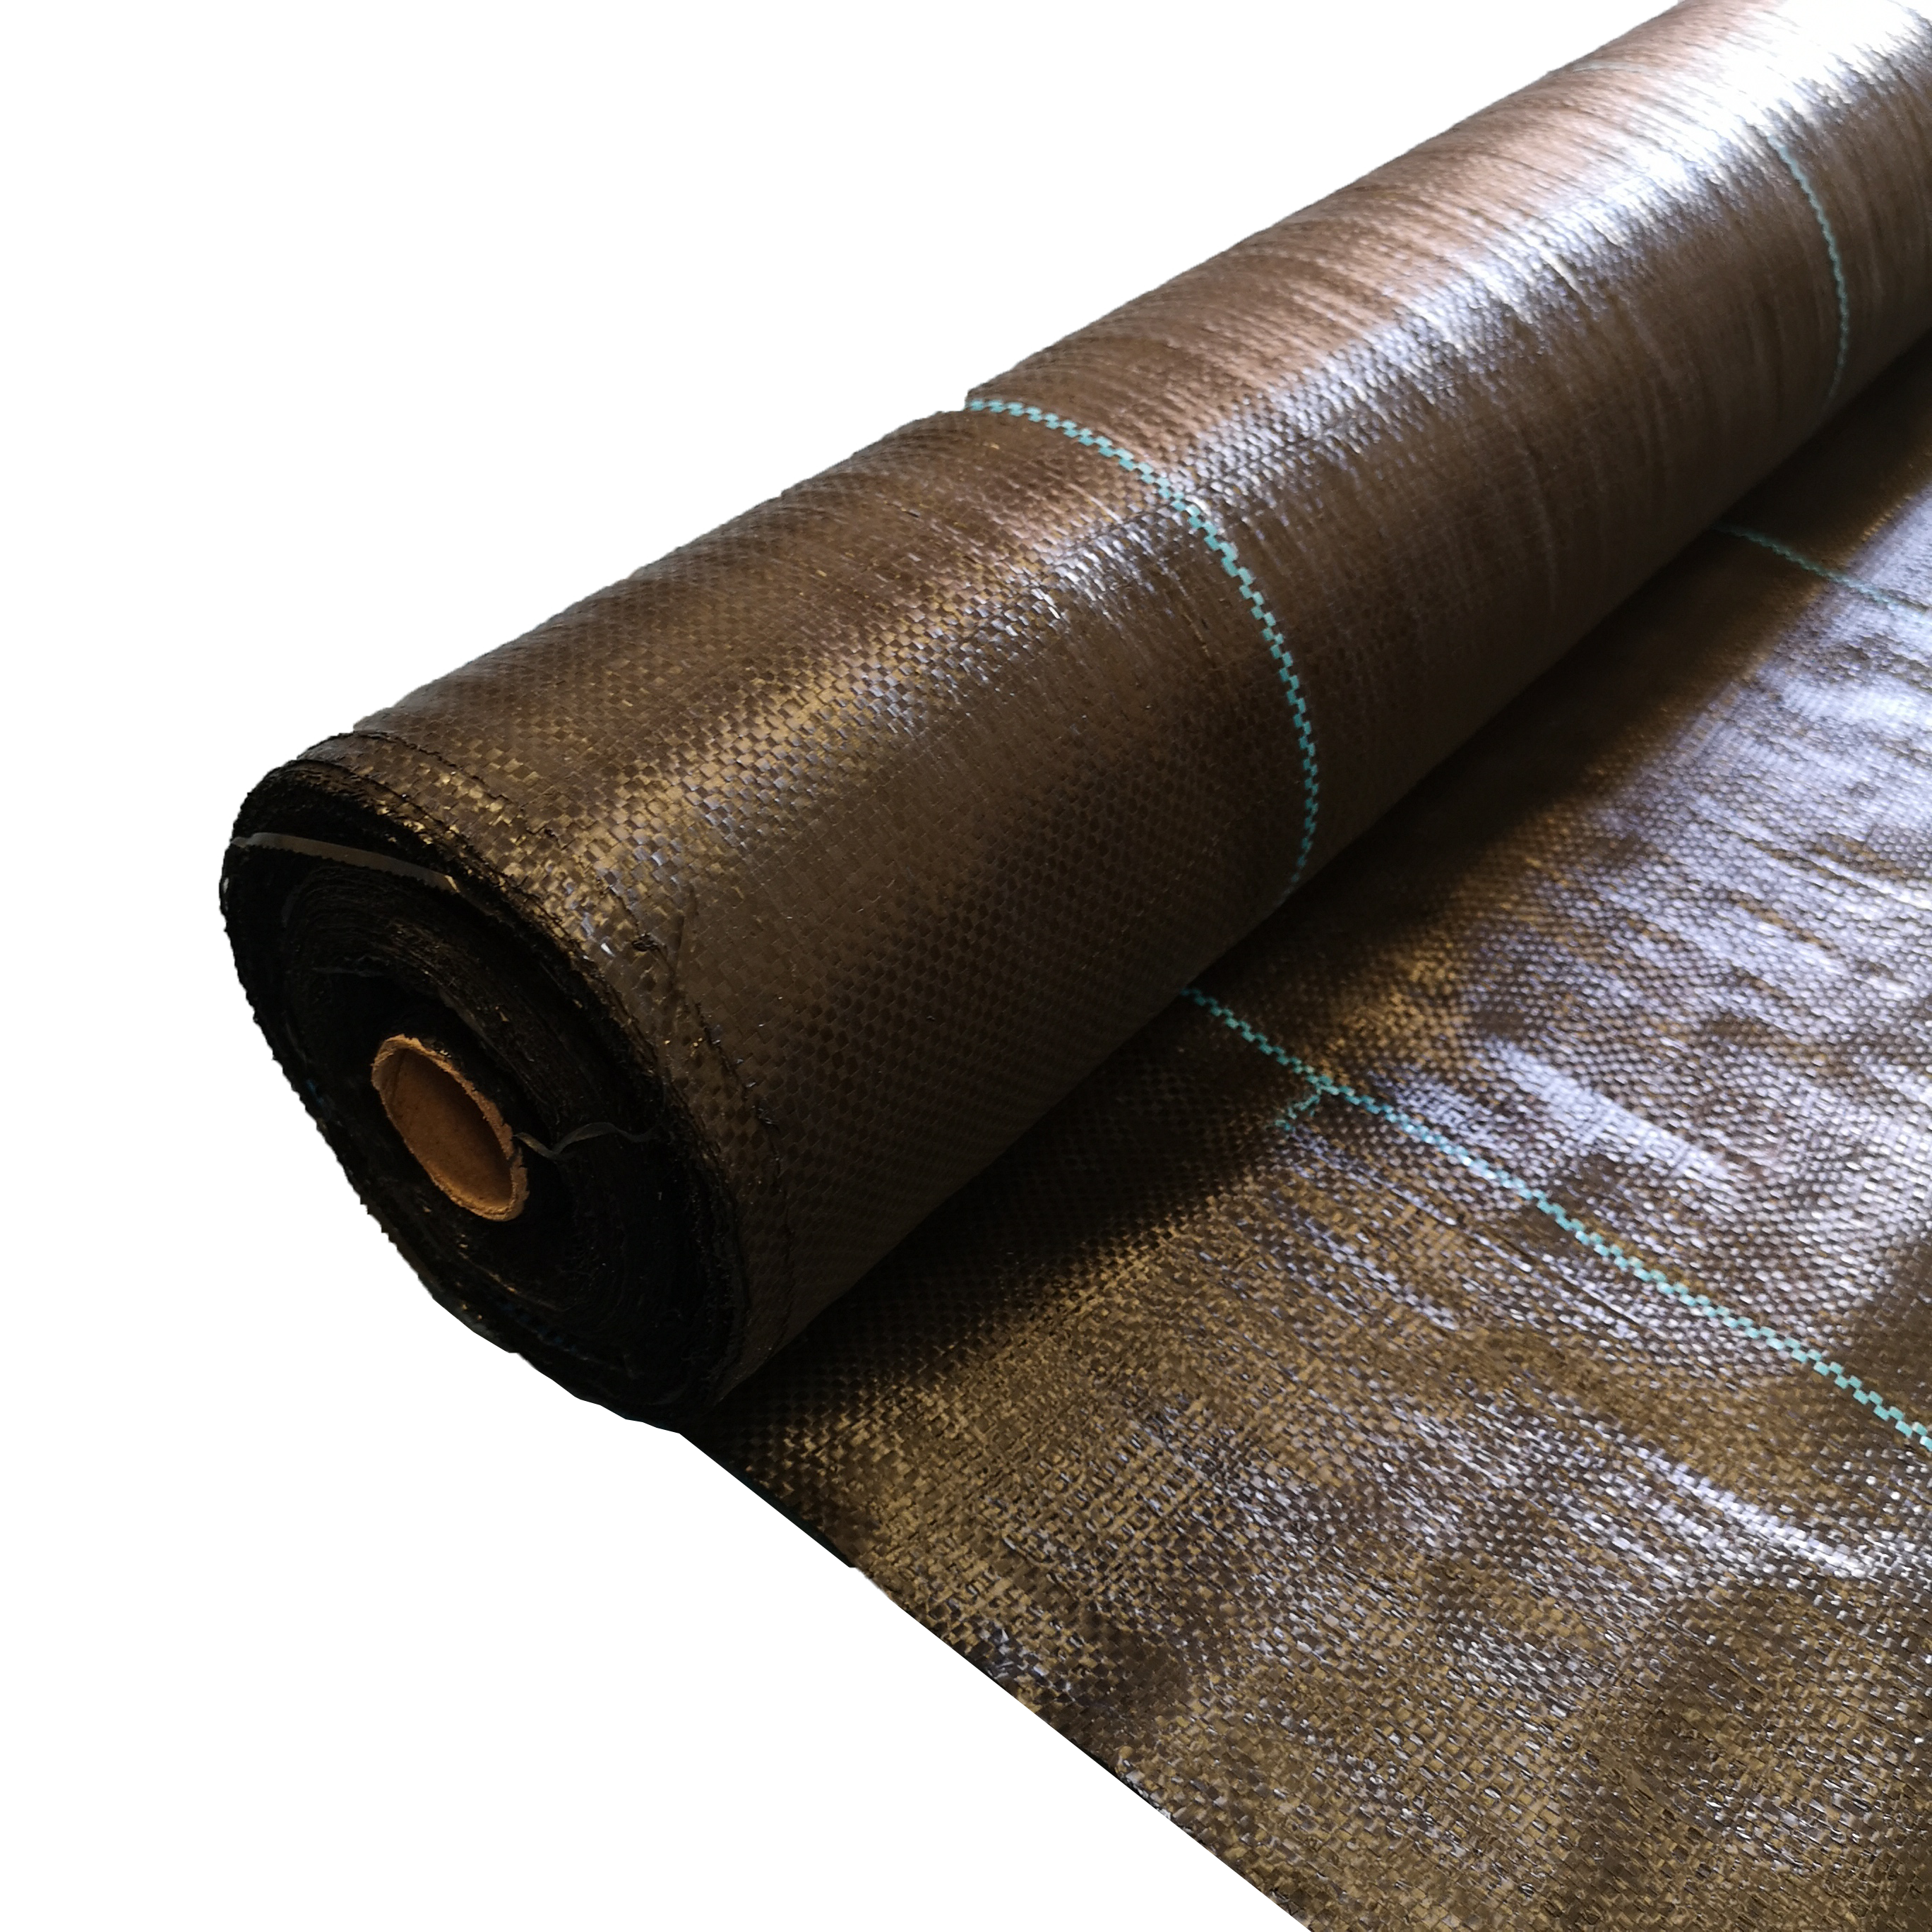
Line beneath the gravel grids to prevent grids migrating into the sand and sub base.
View productWhy reinforcement matters here
Overflow parking is used a handful of days a year but has to work on the worst of them. A permanent hard surface is expensive, adds impermeable area to your drainage calculation and looks wrong for the other 350 days. Reinforced grass gives you full load capacity on the busy days and an ordinary green space in between.
Where this works well
At a glance
| Sub-base | 100-150mm MOT Type 1 under circulation routes; 50-80mm under bays |
|---|---|
| Infill | Rootzone and grass seed for bays, angular 10-20mm gravel for circulation and accessible bays |
| Typical loading | Cars, coaches and service vehicles with an appropriate sub-base |
| Permeability | Fully permeable. Normally treated as a SuDS component in a drainage strategy. |
| Design life | 25 years, subject to documented installation. |
| Material | 100% recycled polypropylene, made in the UK. |
How it goes in
- Mark out the area and excavate to the depth of your sub-base plus the grid depth plus your infill blinding.
- Lay a woven geotextile across the formation, lapping joins by at least 300mm. This stops the sub-base and the subsoil mixing.
- Lay and compact the sub-base: 100-150mm MOT Type 1 under circulation routes; 50-80mm under bays. Compact in layers rather than all at once.
- Blind the sub-base with a thin layer of grit sand and screed it level. This is what gives you a flat finished surface.
- Push-fit the grids together across the area, working from one edge. Cut around obstacles with a jigsaw or fine-tooth saw.
- Fill the cells: Rootzone and grass seed for bays, angular 10-20mm gravel for circulation and accessible bays. Work the fill in with a stiff brush so no cell is left hollow.
- Check the finished level. Nothing should stand proud of the cell walls, and no cell should be left under-filled.
Most installations are straightforward groundwork. The grids themselves push-fit together and need no fixings, adhesive or specialist tools.
Which grid depth?
Use the 40mm general duty grid under the grass bays, where root depth matters. Use the 30mm heavy duty grid on circulation routes, entrances and accessible bays, which take far more traffic and are normally gravel filled.
If you are between two options, take the heavier duty one. The cost difference across a typical project is small next to the cost of lifting and relaying a surface that was under-specified.
The mistake we see most often
Circulation routes take far more traffic than the bays and fail first. Specify them separately rather than treating the whole area as one build-up.
Common questions
How many spaces can I get per hectare?
Roughly 350 to 400 standard bays per hectare including circulation, depending on layout.
Do I need to mark the bays?
Not necessarily, but marker studs or contrasting infill in the grid cells give a permanent layout without paint.
Does it count as permeable for drainage?
Yes. A correctly built reinforced grass surface is fully permeable and is normally treated as a SuDS component.
What about disabled bays?
Use gravel-filled grids for accessible bays and routes. They give a firmer, more even surface than grass and meet Part M.
How do we stop people parking on the un-reinforced areas?
Define the reinforced area visually with a change of infill, marker studs or low post-and-rope. Drivers follow the surface they can see.
What maintenance does it need?
Mow as normal and overseed any worn patches in spring. There is no annual re-levelling as there would be with loose gravel.
Ask our engineer
Questions about depths, sub-base, edging or which system fits your project? Ask below.